


Engineering for every need in climate, air, and safety.
We design and implement climate control, ventilation, and pressurization systems adapted to the technical characteristics of each project.
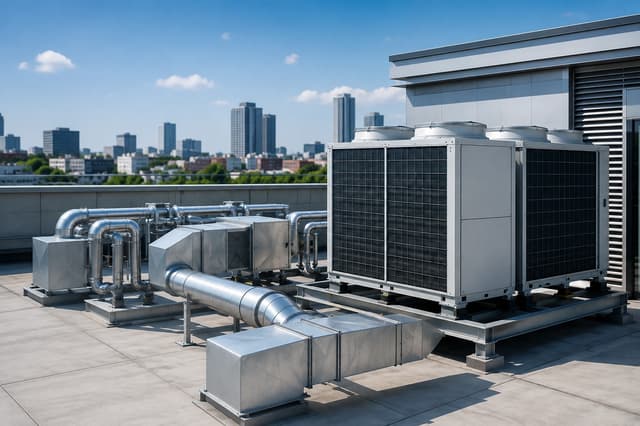
Not all spaces require the same solution.
System selection considers surface area, use, required capacity, distribution, energy efficiency, and particular project conditions.
Technology and thermal comfort.
Systems to condition everything from individual areas to entire floors with zoned control.
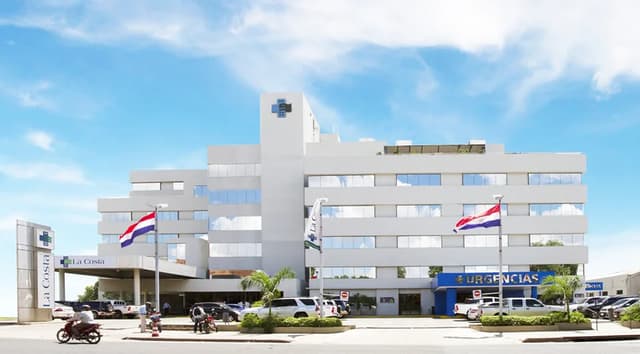
VRF Systems (Variable Refrigerant Flow)
Variable refrigerant volume that automatically adapts consumption according to the real demand of each space. Ideal for healthcare and corporate facilities.
- Independent zoning per room
- Continuous Inverter energy savings
- Multiple indoor units to 1 outdoor condensing unit
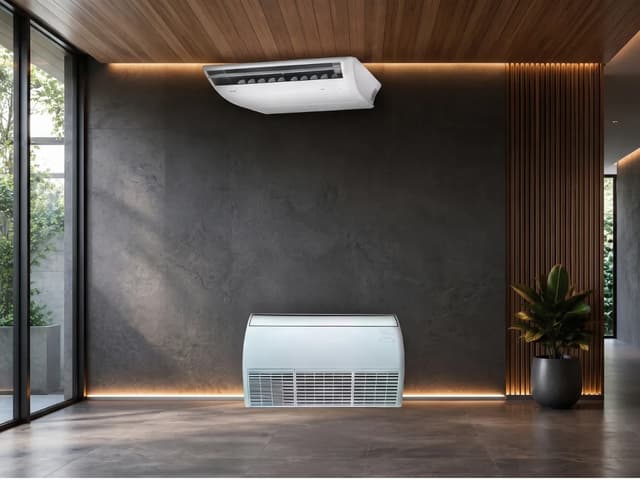
Split Systems (Wall, 360° Cassette, Floor-Ceiling)
Versatile and independent units for offices, event halls, and residences. The 360° Cassette offers uniform distribution in false ceilings without aesthetic compromise.
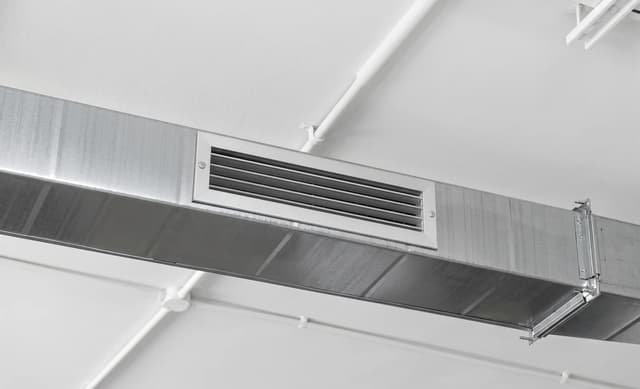
Central Ducted Systems
Homogeneous airflow distribution through grilles and diffusers integrated into the architectural design. Recommended for large areas and open-plan floors.
Packaged / Rooftop Units
Self-contained high-capacity units installed outdoors for conditioning large volumes.
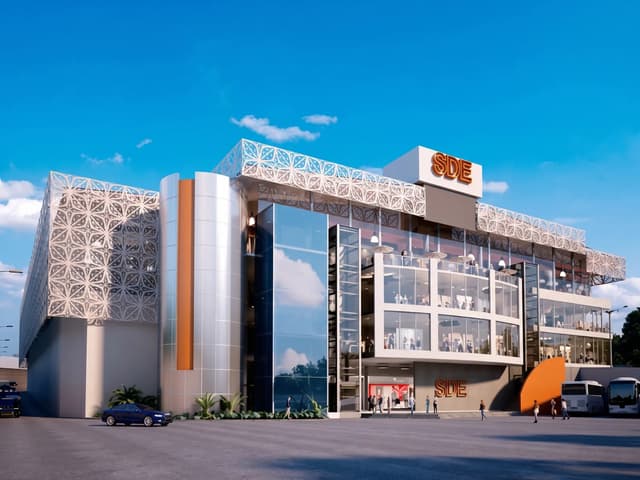
Air in motion where the project demands it.
We implement mechanical air renewal, extraction, and supply solutions for spaces where natural ventilation is insufficient.
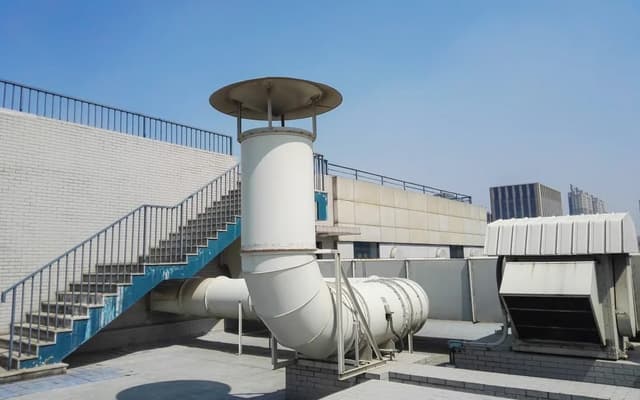
SYSTEM FUNCTIONS
Elimination of carbon monoxide and accumulated gases in underground floors using centrifugal and axial fans.
Fresh air injection and exhausted warm or contaminated air expulsion to maintain optimal working environmental conditions.
Controlled intake of treated air with pre-filtration stages for areas requiring particulate control.
- Subsuelos y Estacionamientos de Edificios
- Plantas Industriales y Logísticas
- Cocinas Comerciales e Industriales
- Áreas Técnicas y Depósitos
- Sanatorios y Locales Concurridos
Protection of evacuation routes.
Positive pressure air injection systems to contribute to smoke control in emergency stairwells of high-rise buildings.
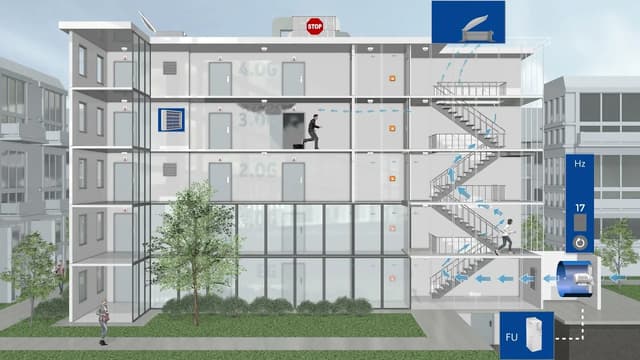
Dynamic pressure control at height
The system maintains continuous overpressure in the stairwell enclosure preventing smoke from entering when access doors are opened during evacuation.
Which solution fits your project?
Guidance matrix according to project typology and scale.
| SYSTEM / SOLUTION | RESIDENTIAL | COMMERCIAL | CORPORATE | INDUSTRIAL / INST. |
|---|---|---|---|---|
| Split (Pared / Cassette / Piso-Techo) | ● | ● | ○ | — |
| Sistemas VRF & Inverter | ● | ● | ● | ○ |
| Sistemas por Ductos Centrales | ○ | ● | ● | ● |
| Equipos Compactos Rooftop | — | ● | ○ | ● |
| Ventilación Mecánica & Extracción | ○ | ● | ● | ● |
| Presurización de Escaleras | ● | ● | ● | ● |
* The definitive solution is determined according to the characteristics and technical requirements of each project.
Systems in operation.
Sanatorio La Costa (Clínica / Hospital)
VRF Air System (1.900.000 BTU)
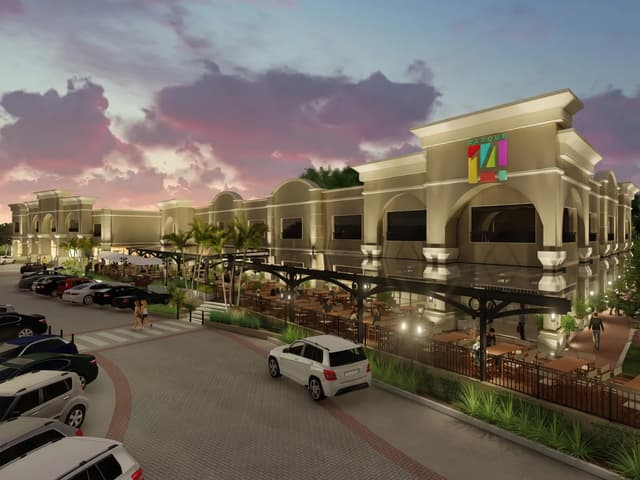
Shopping 14 y Medio
Centralized Air Conditioning System (1.200.000 BTU)
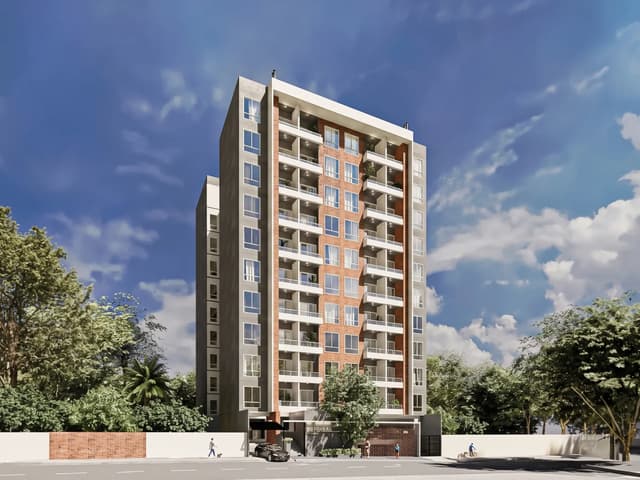
Edificio San Clemente (Sta. Teresa)
Wall-Mounted Split Air System & Stairwell Pressurization & Mechanical Ventilation / Extraction (1.800.000 BTU)
- 01.Precise thermal load calculation (BTU/h)
- 02.Evaluation of usage typology and zoning
- 03.Consumption optimization and Inverter technology
- 04.Architectural integration in plenum and false ceiling
Let us determine the appropriate solution for your project.
We analyze the thermal, spatial, and regulatory characteristics of your project to specify the most efficient HVAC system.
Asunción, Paraguay